



Quick answer: The best kitchen island storage ideas for a busy kitchen are deep full-extension drawers for pots and pans, a mix of cabinets and hidden compartments for bulky items, open shelving on the ends of the island, and storage planned around built-in appliances. When a fixed island would block traffic, a rolling island gives you the same storage on demand.
A spacious kitchen is wasted if you are still hunting for a place to put your pots, pans, and everyday essentials. A well-planned island solves that by putting storage exactly where you work, so counters stay clear and the things you reach for most are already within arm’s reach.
From deep drawers and hidden cabinets to open shelves, there are several ways to make an island earn its footprint. These five kitchen island storage ideas come from real remodeling projects and show which approach might work in your own kitchen.
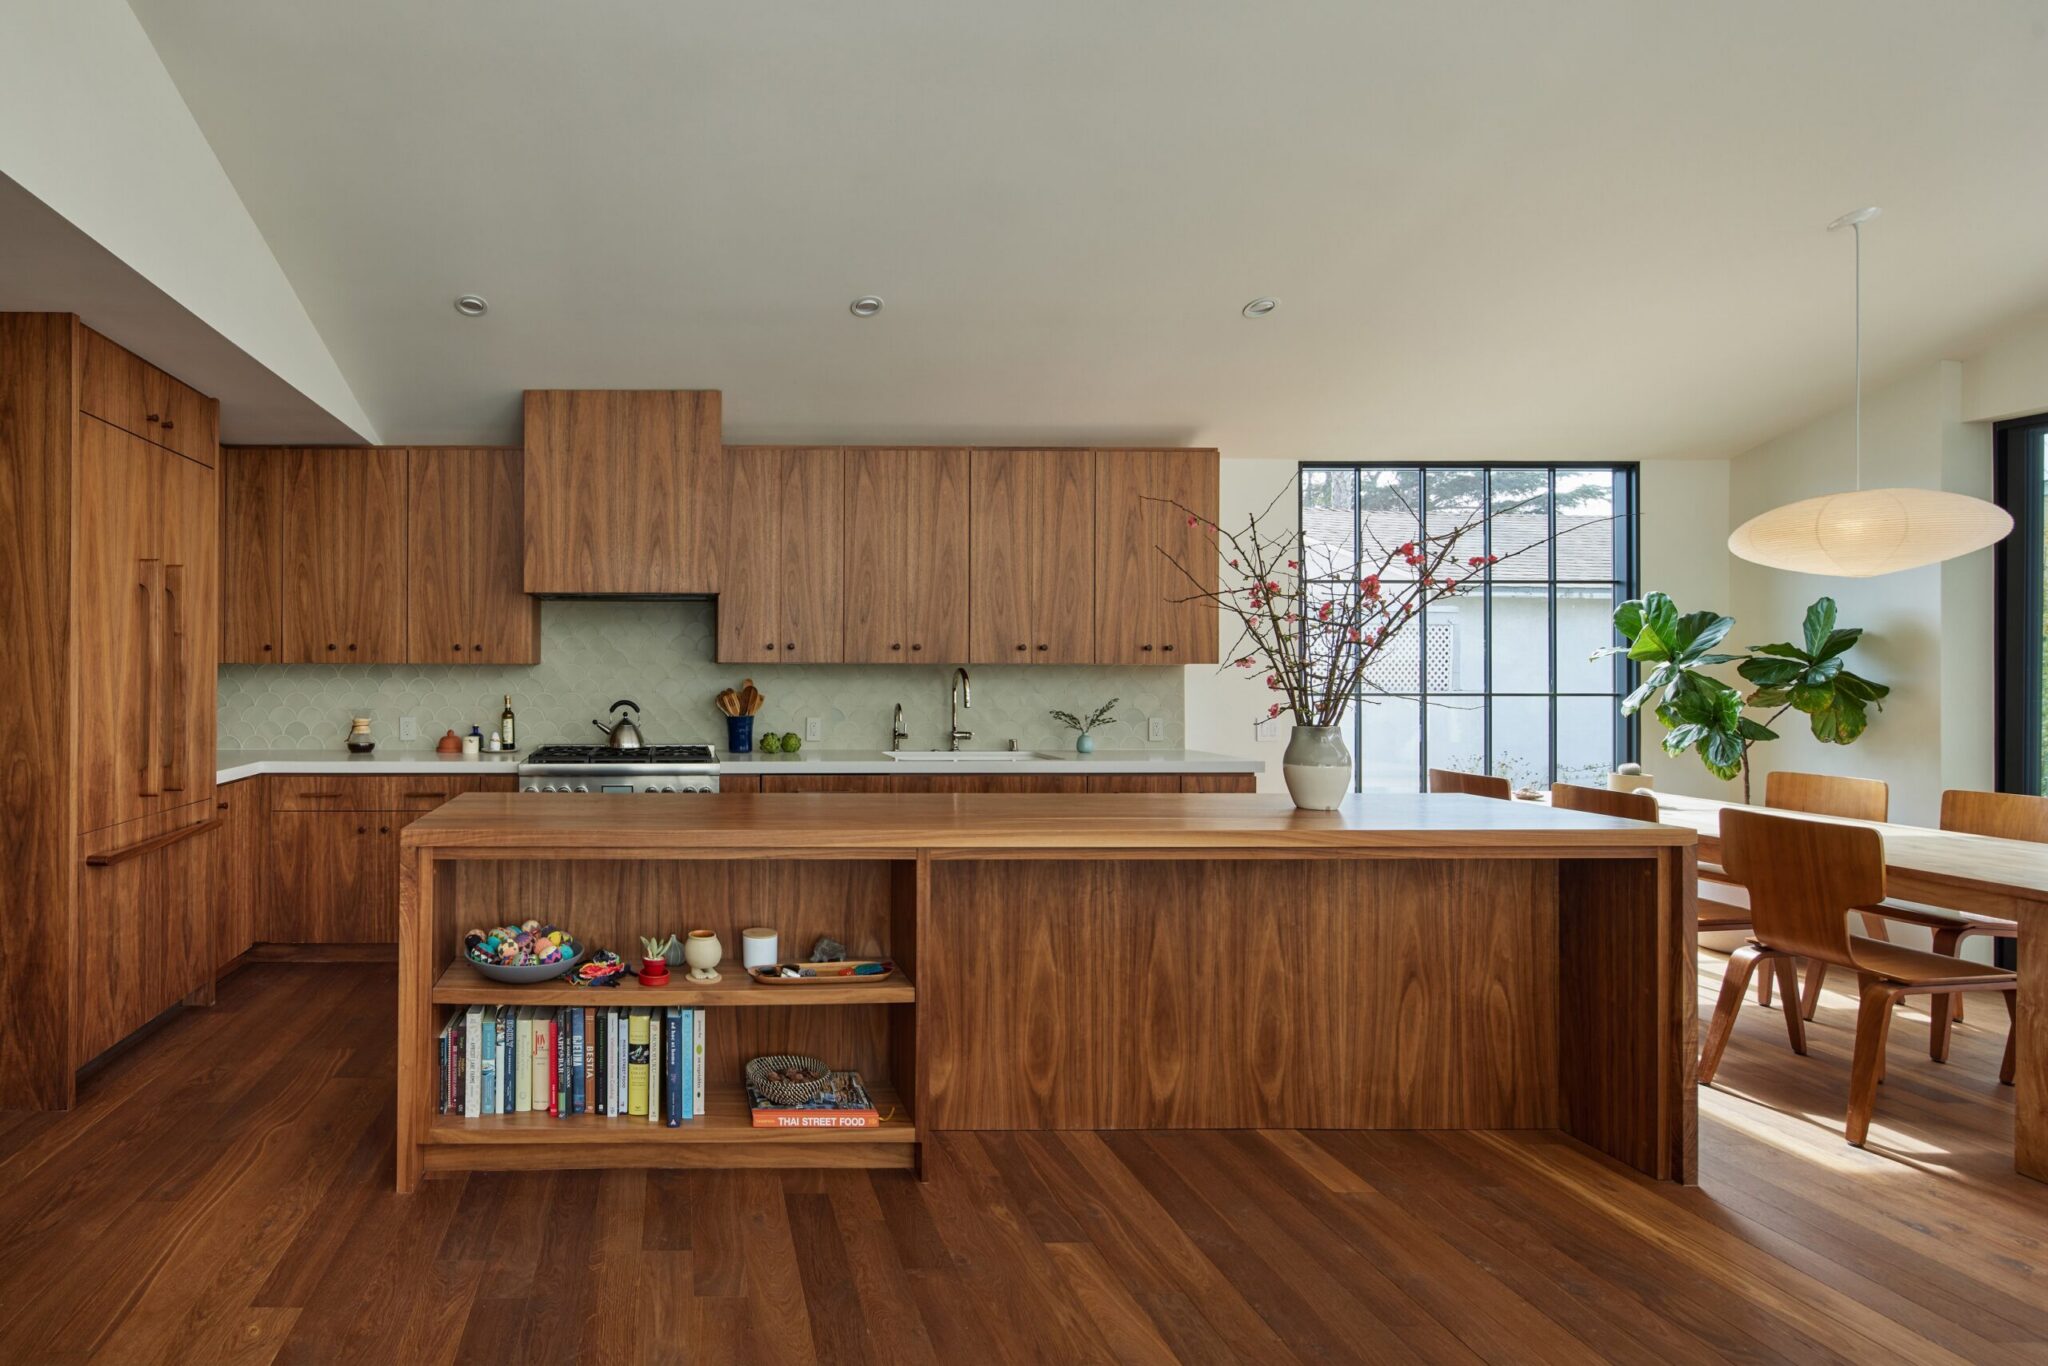
Key Takeaways
- Deep, full-extension drawers keep pots, pans, utensils, and small appliances visible and easy to reach.
- Pairing drawers with enclosed cabinets covers small tools and bulky serving pieces alike.
- Open shelving on the ends of the island turns decorative panels into usable storage.
- Decide which appliances go into the island before you finalize the cabinet layout.
- Check drawer swing, seating clearance, and walkway width before you commit to a design.
Idea 1: Use Deep Drawers for Pots, Pans, and Everyday Essentials
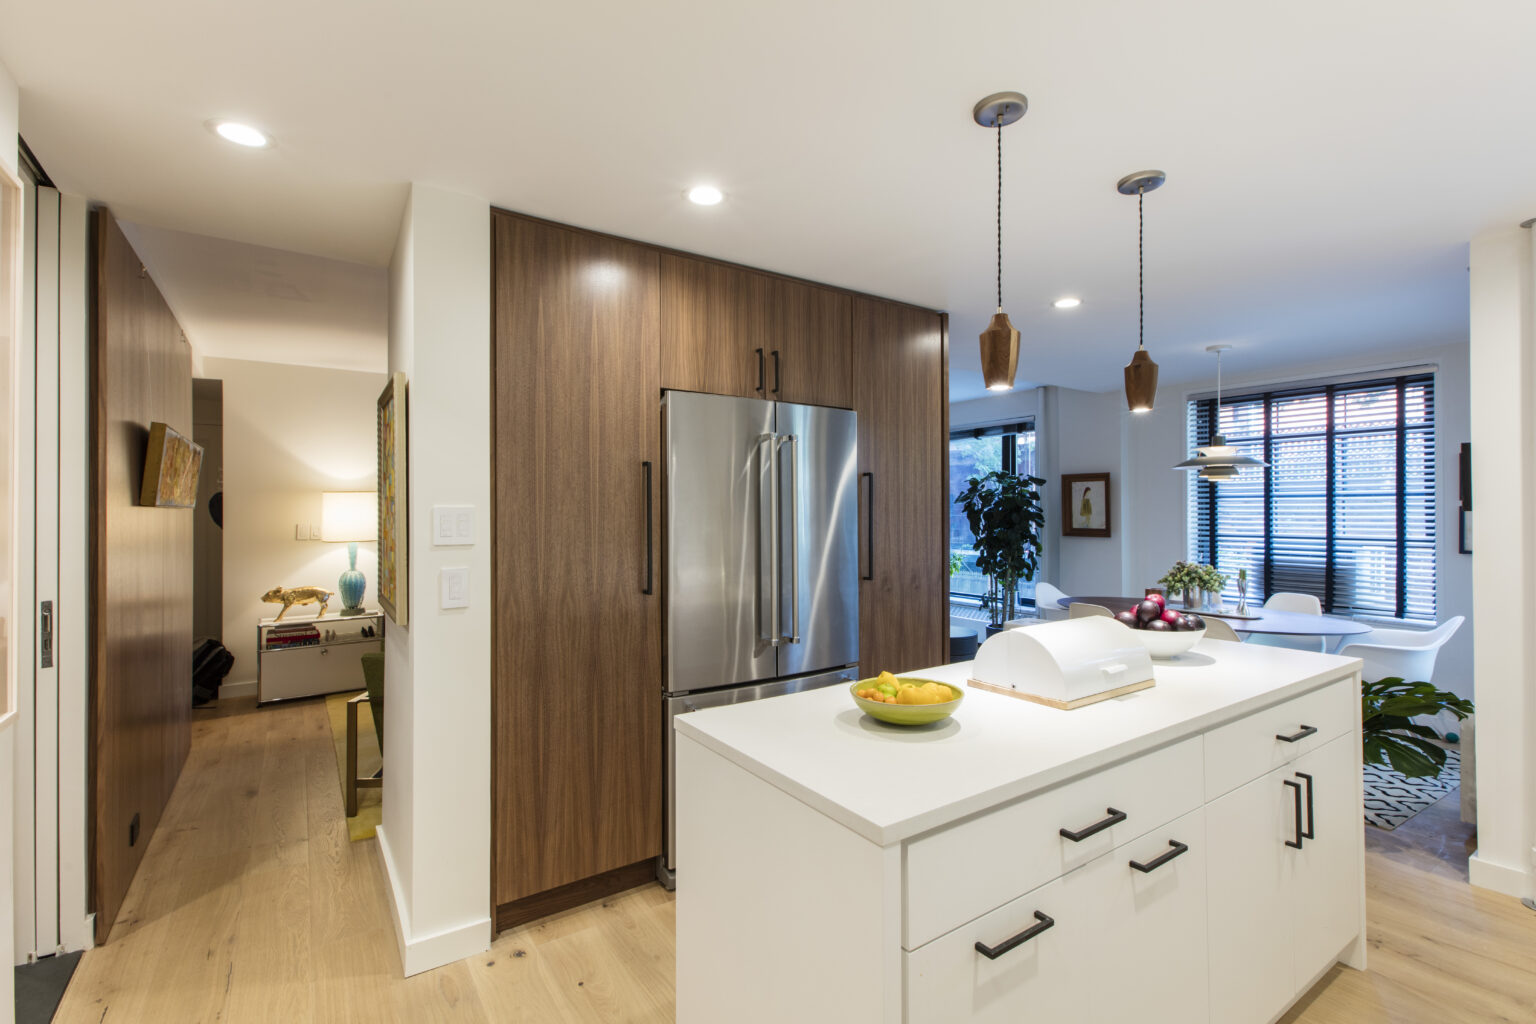
An island with drawers makes cooking easier from the first meal. Deep, full-extension drawers let you see and lift out cookware without reaching into the back of a cabinet, while shallow drawers with dividers keep utensils and tools sorted. Deeper compartments take stockpots, mixing bowls, and small appliances.
In Tom and Alex’s mid-century modern renovation in Brooklyn, the homeowners added an island with deep pull-out drawers for pots and pans, plus hidden bins for trash and recycling. The bins let scraps go straight from the countertop, the drawers keep cookware within reach, and the extra counter space makes the kitchen workable for two people at once.

When you plan similar storage, look closely at drawer depth and hardware, because they decide how the island feels every day. Soft-close, full-extension slides and simple bar pulls are usually the difference between a drawer you use and one you avoid. If you are updating an existing island rather than building new cabinetry, an adjustable pull-out cabinet organizer brings drawer-style access to a base cabinet for a fraction of the cost of custom millwork.
Idea 2: Combine Cabinets with Hidden Island Storage

An island that pairs drawers with cabinets holds items of every size without cluttering the counter. Use drawers for utensils and the cookware you reach for daily, and enclosed cabinets for serving platters, baking gear, and small appliances. Pull-out shelves, vertical dividers, and interior organizers make deep cabinets far easier to work with.
When Erin and Jonathan renovated their 750-square-foot Manhattan apartment, they added a built-in waterfall island that increased both storage and prep space. Their West Village kitchen also received new cabinetry and a reworked appliance layout, which helped the compact room work harder without feeling crowded.

Small kitchens benefit most from measuring twice, so tape the cabinet depth and door swing on the floor before you order. Simple kitchen drawer dividers do the same sorting job inside factory cabinets for a fraction of the price of custom inserts.
Idea 3: Add Open Shelving for Cookbooks and Frequently Used Items
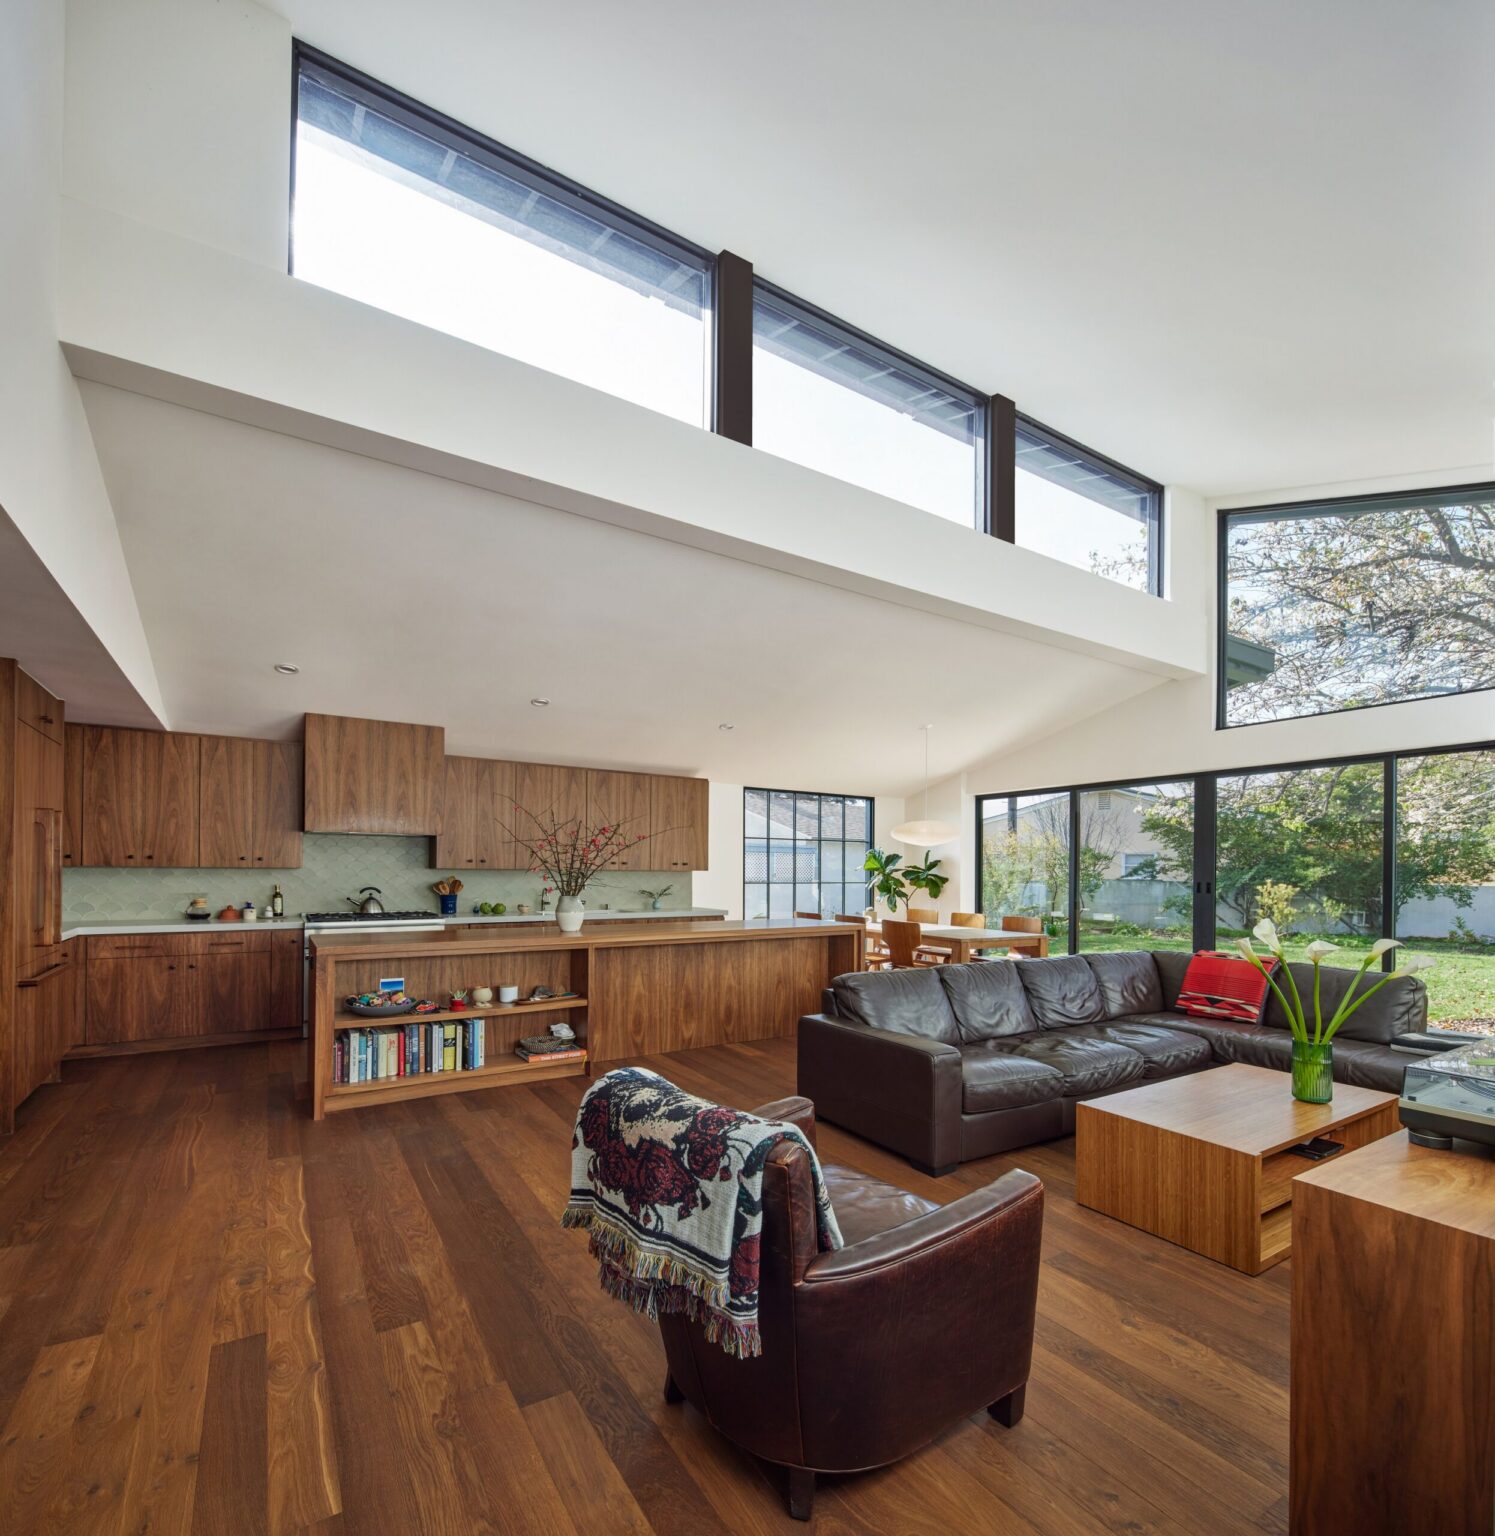
Open shelving on the ends of an island is the most underused storage in most kitchens. That panel at the end of the run is often finished as decoration, yet it can hold cookbooks, a crock of utensils, or the bowls you reach for daily. Mixing open shelves with closed cabinets lets you display a few things and hide the rest.
In a Venice, California, home designed by Hsu McCullough, a long walnut island includes open shelving at one end and closed cabinetry below the counter. The shelves hold cookbooks and smaller household items, the cabinets keep the bulk out of sight, and American black walnut ties the island to the surrounding cabinetry for a consistent look.
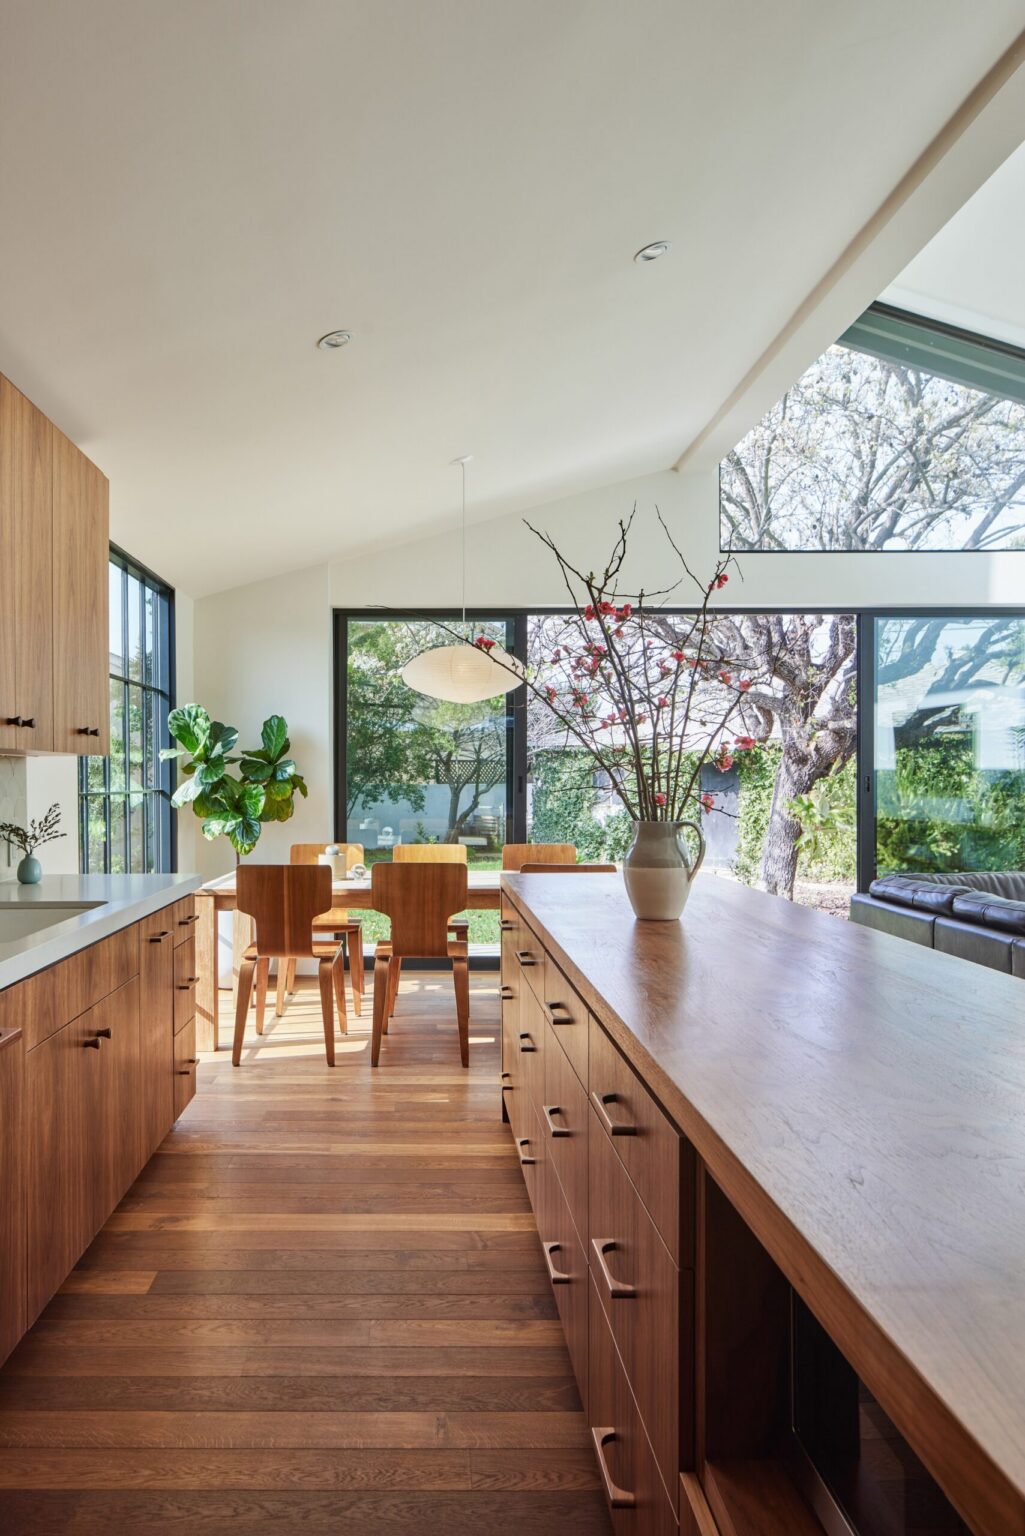
Place open shelves where they will not interfere with prep or traffic, and reserve them for items that are easy to dust. Greasy or rarely used equipment belongs behind a door.
Idea 4: Plan Island Storage Around Built-In Appliances
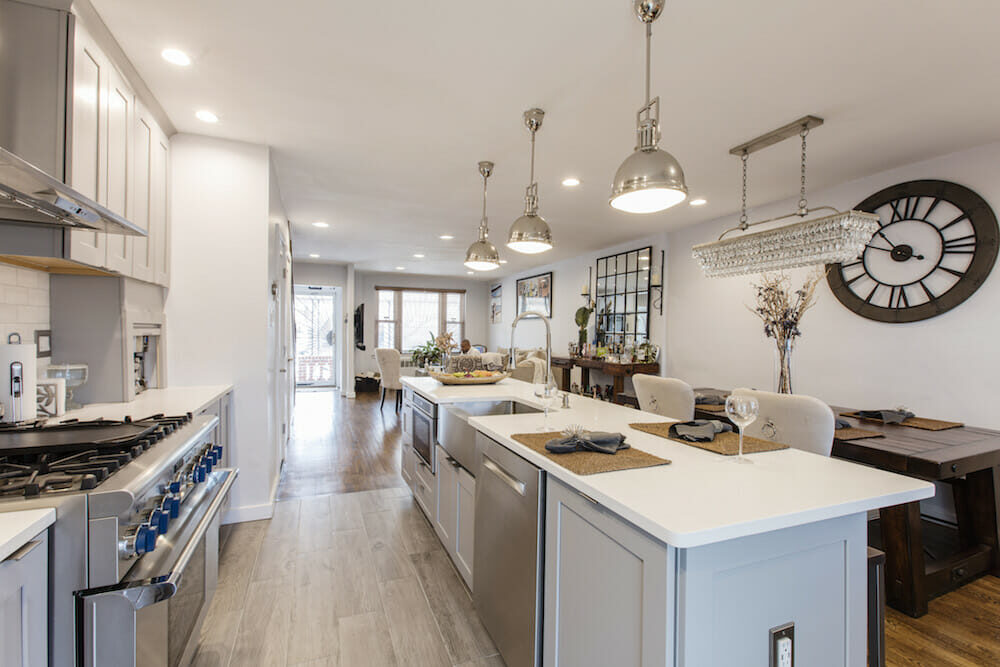
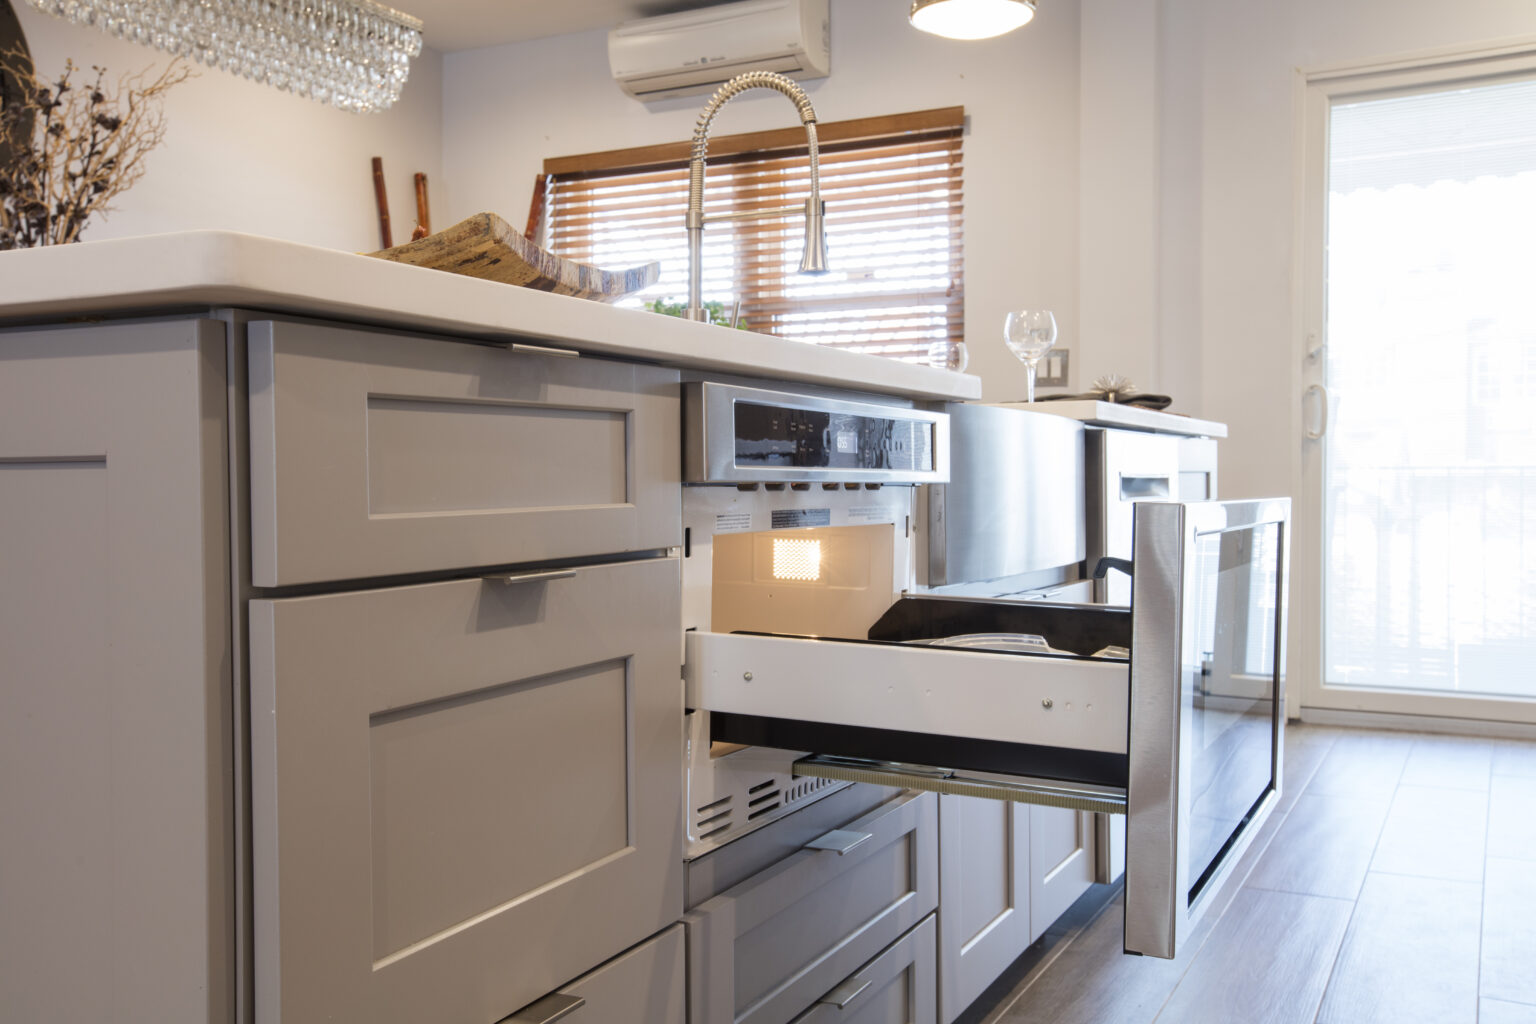
Sinks, dishwashers, and microwave drawers make an island more convenient, but they also consume the space that would otherwise hold drawers. Decide which appliances belong in the island before you lock the cabinet layout, then account for plumbing, electrical runs, appliance clearances, and the storage you give up.
For their loft-style kitchen, Romuald and his wife replaced a dividing wall with a 10-foot island that holds a farmhouse sink, a microwave drawer, a dishwasher, seating for four, and extra storage. They had considered a smaller island, but the larger version let them combine several kitchen functions without giving up everyday storage.
Idea 5: Maximize Storage with a Rolling Kitchen Island

A rolling island gives you storage and counter space without permanently narrowing the room. Depending on how it is built, it can include drawers, cabinets, or open shelves, and you can move it out of the way when the kitchen gets busy.
Claire and Mike wanted more storage and prep space without committing to a fixed island in their Brooklyn kitchen. Designer Paulina created a custom island on wheels with navy cabinetry, drawer storage, and a quartzite top, so it can sit against the wall or roll into the center when they need workspace.
If you are buying rather than building, check the dimensions, capacity, weight, and stability: the casters and frame have to suit both the countertop and whatever you plan to store inside. A rolling kitchen island cart with locking wheels is the simplest way to test the idea before committing to a remodel.
Match Each Storage Need to the Right Island Solution
Before choosing drawers, cabinets, or shelves, list what actually needs to live in the island. Are pots and pans crowding your cupboards? Do small appliances eat up the counter? Your daily cooking habits will tell you which configuration makes the most sense. Matching each need to a solution is also the fastest way to compare kitchen island storage ideas for your own space.
The table below matches common storage needs with the island solution that handles them best.
| Storage Needs | Best Kitchen Island Solution |
|---|---|
| Pots, pans, and mixing bowls | Deep pull-out drawers |
| Serving platters and small appliances | Enclosed cabinets or pull-out shelves |
| Cooking utensils and kitchen tools | Shallow drawers with dividers |
| Cookbooks and frequently used items | Open shelving at the end of the island |
| Trash and recycling | Hidden pull-out bins |
Island dimensions matter as much as the storage type. A deep drawer needs clear floor space in front of it, and a seating overhang leaves less room for cabinets below.
Check Access and Clearances Before You Finalize the Island

Even well-designed island storage becomes inconvenient when drawers, cabinet doors, or appliances block movement. Before you finalize the layout, walk through how you will open, load, and clean each compartment while cooking, cleaning, or sitting nearby. Ask yourself:
- Can drawers open fully without hitting nearby appliances?
- Is there enough room to reach into the cabinets comfortably?
- Will seating interfere with the storage compartments?
- Can you reach the cookware you use most from the prep area?
- Is there enough space to move around the island?
- Can the built-in appliances open without blocking the walkway?
Storage choices affect the budget too. Custom cabinetry, specialty organizers, and plumbing or electrical changes all add cost, so price the storage before you fall in love with it.
Plan Kitchen Island Storage Ideas That Fit Your Renovation
The right kitchen island storage starts with knowing what you need to keep close and how you use the kitchen every day. Deep drawers, hidden cabinets, open shelves, and built-in appliance storage each solve a different problem.
If you are planning a remodel, a designer or contractor can check the island’s dimensions, the cabinetry, the appliance placement, and the construction work needed to bring the design together. Measure the room, list what has to live in the island, and build the storage around those two facts.
Frequently Asked Questions (FAQs)
What should you store in a kitchen island?
Use the island for what you reach for while cooking: pots and pans in deep drawers, utensils in shallow drawers, and mixing bowls, dinnerware, and serving pieces in cabinets. Open shelving suits cookbooks and everyday dishes. The best mix depends on the island’s size and where you do most of your prep work.
Are drawers or cabinets better for island storage?
Both, in different places. Drawers suit cookware, utensils, and anything you need to see at a glance, while cabinets handle tall or bulky items, especially with pull-out shelves or organizers. Combining the two is more flexible than choosing one for the whole island.
Can a kitchen island have storage on both sides?
Yes. An island can hold storage on both sides when its dimensions and the surrounding clearances allow it. Many designs use working drawers or cabinets on the kitchen side and shallower storage on the opposite side. If you add seating, work out the legroom before you add storage under the overhang.
How can you maximize storage in a small kitchen island?
Prioritize what you use most and buy compartments that fit those items exactly. Deep drawers, vertical dividers, pull-out organizers, and shelves on the island’s end all make better use of the space. A movable island with built-in storage is worth considering when a fixed island would block circulation.
For more kitchen layouts and small-space storage solutions, browse our kitchen design articles.

